

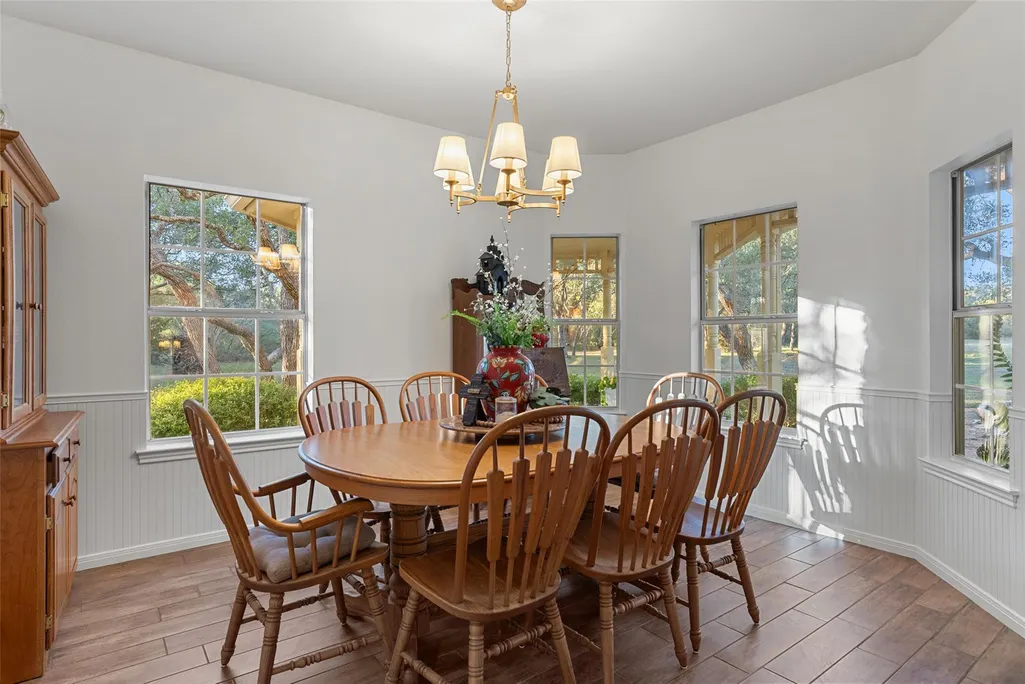
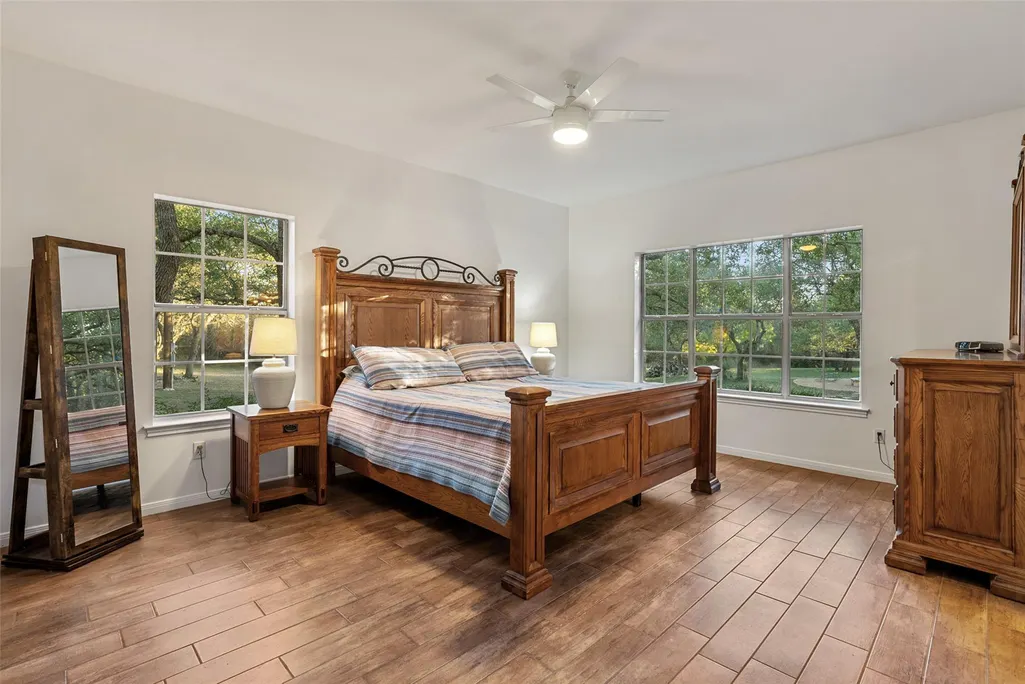
Views - Primary on Main
Address
301 Crystal Meadows Dr, Kyle, TX
Price
$ 1,149,000
Property Attributes
- MLS#9577437
- TypeSingle Family
- Listing Status Active
- CountyHAYS
- CityKyle
- AreaHH
- NeighborhoodCentury Acres
- Zip78640
- StyleSingle Family Residence
- Year Built1994
- Taxes$ 13000
- Price$ 1,149,000
- Bedrooms4
- Full Bathrooms2
- Half Bathrooms1
- Sqr Footage2137
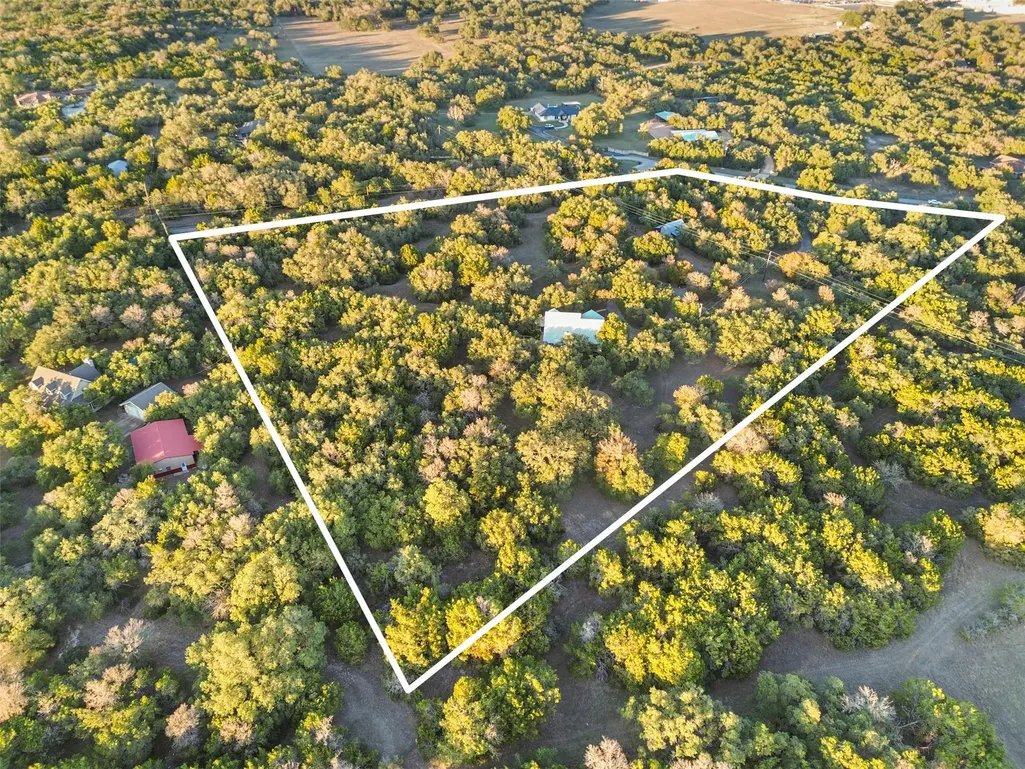
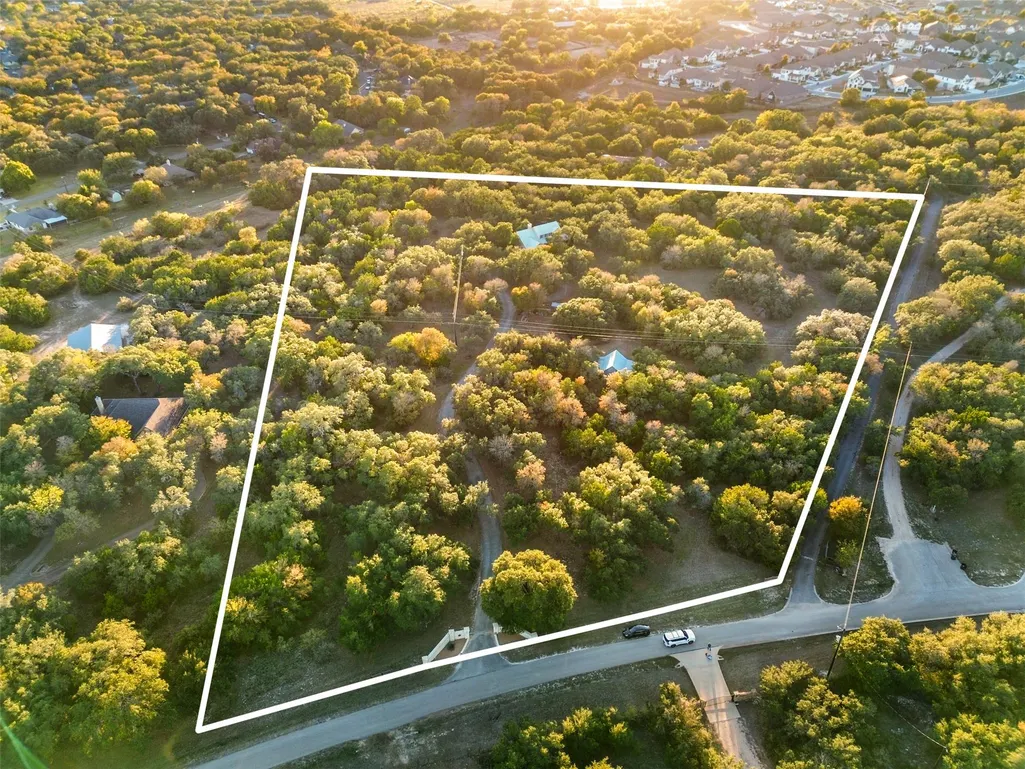
- Lot Size9.87 Acres
Data Source:
Austin Board of REALTORS® (ABOR) as distributed by MLS GRID
Property Description
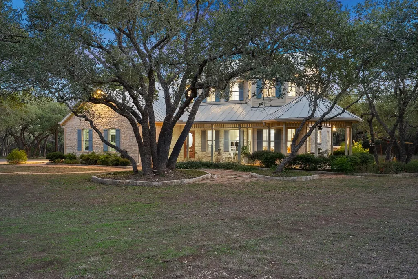
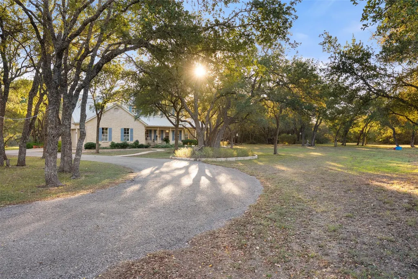
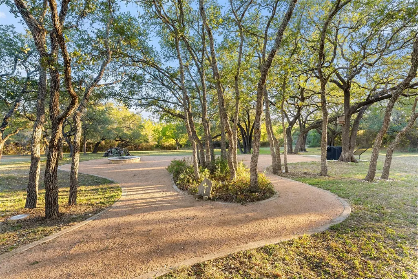
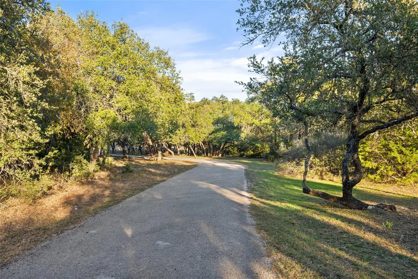
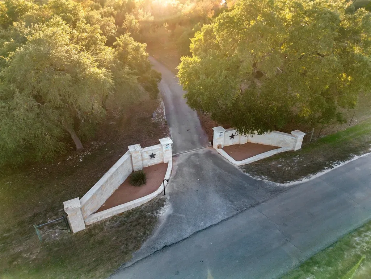
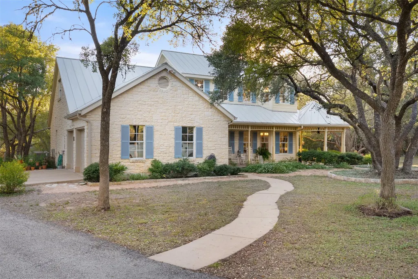
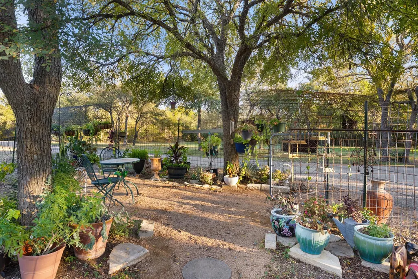
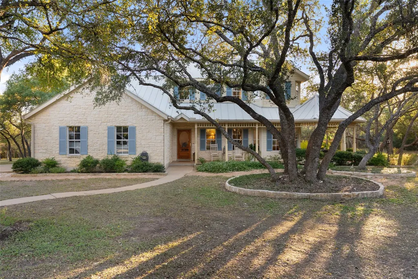
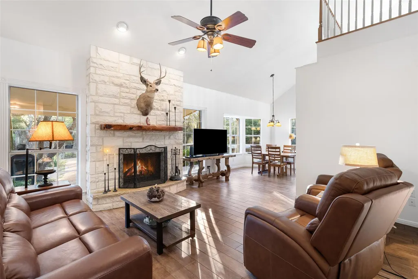
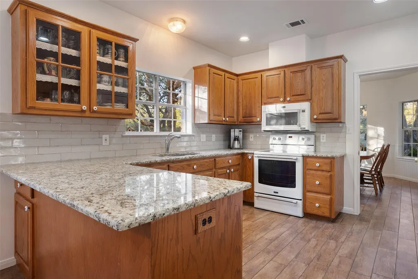
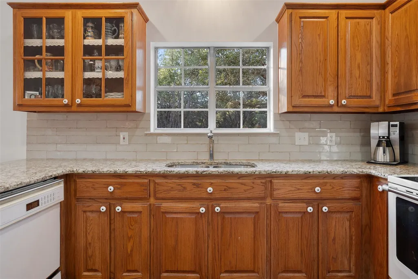
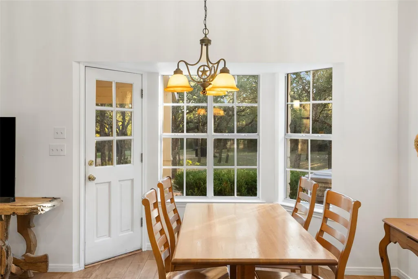
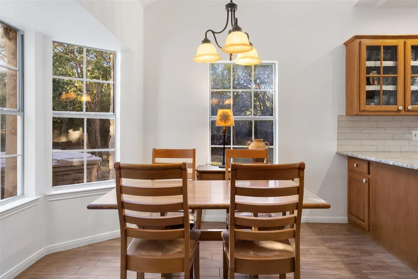
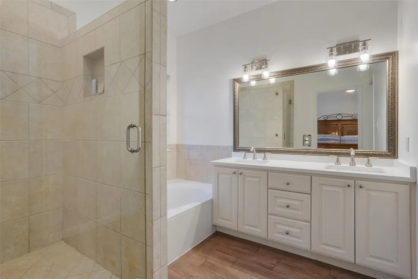
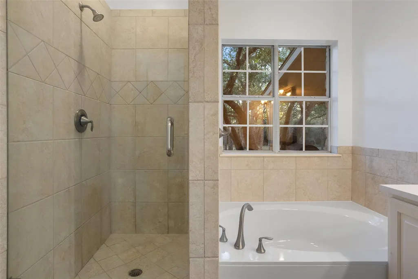
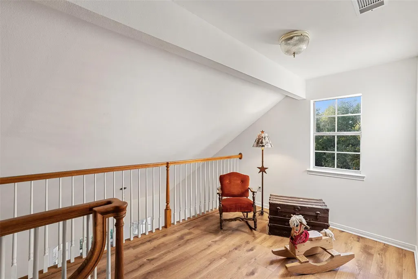
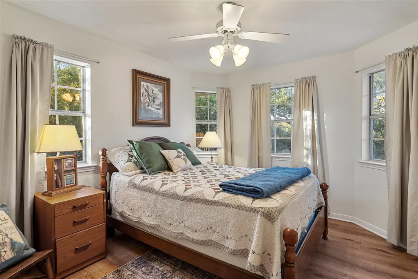
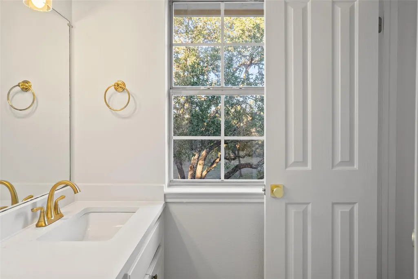
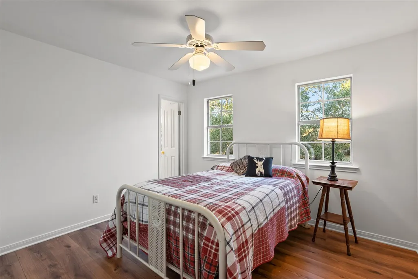
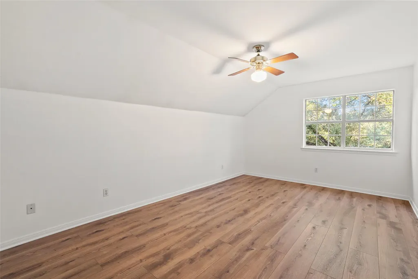
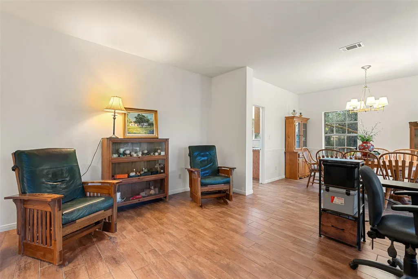
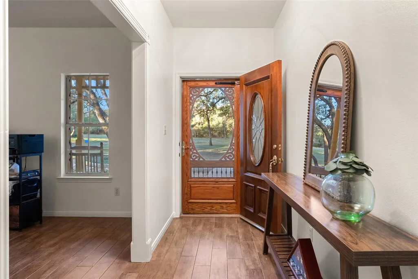
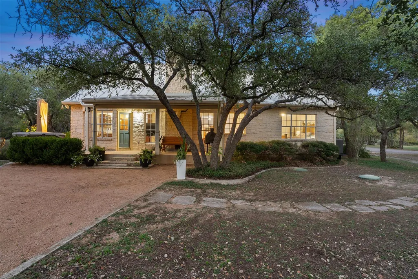
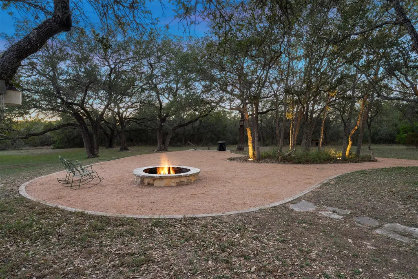
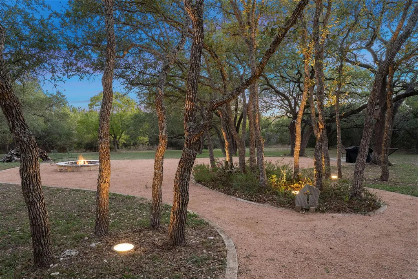
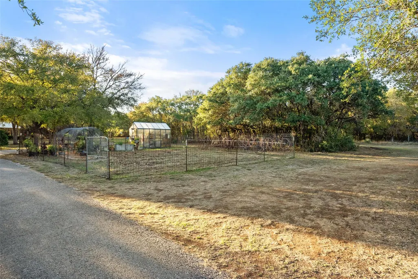
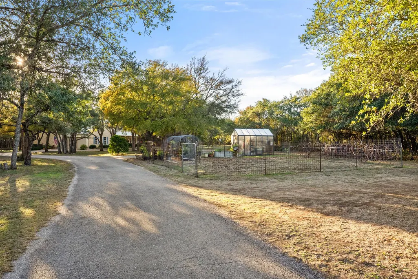
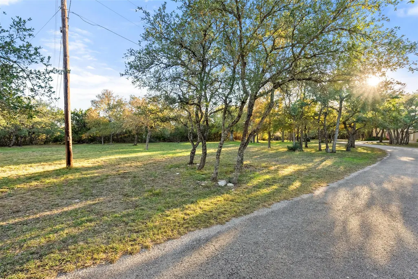
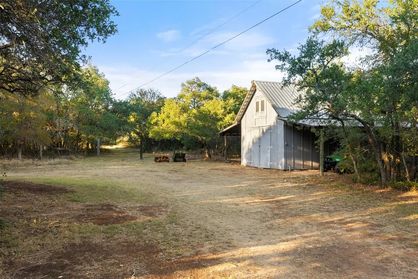
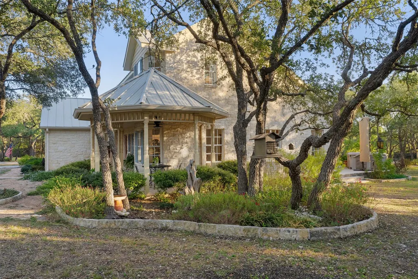
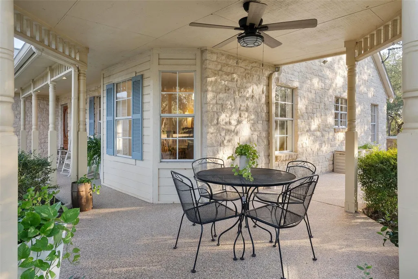
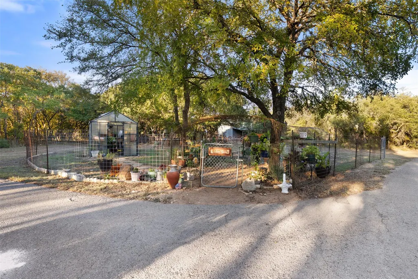
Discover a rare hidden gem in the heart of Kyle, just under 10 acres in one of the most coveted, tightly held pockets in the entire area. Properties simply do not come available here. With mature trees, a fully fenced perimeter, a gated entry, and complete privacy, this is the acreage dream that buyers wait years to find. Designed with classic Southern Living charm, the home welcomes you with a wide front porch that wraps gracefully around to the back, perfect for morning coffee, evening sunsets, and true indoor/outdoor living. Inside, the floorplan is warm, functional, and timeless. The property is perfectly suited for livestock and hobby farming: bring your chickens, goats, horses, or ag animals. There’s room to roam, space to breathe, and endless potential to expand. Over the last several years, the owners have completed meaningful updates including: new bathroom countertops, new light fixtures and hardware throughout, full interior repainting, a refurbished primary bathtub, a 240V-powered hot tub installation, new flooring upstairs, upgraded HardiePlank on the second story, custom decorative concrete on the wrap-around porches and garage, and a beautifully built greenhouse with electricity and water. Major systems have also been addressed with two new heat-pump HVAC systems and a whole-home water softening and carbon filtration system with UV purification. This is truly one of the best locations in Kyle! Quiet, private, and secluded, yet minutes from everything. A property like this is impossible to replicate.
| Elementary School | Middle School | High School |
|---|---|---|
| Laura B Negley Elementary School | R C Barton Middle School | Jack C Hays High School |
| Price History | |
|---|---|
| 11/16/2025 | Listed $1,349,000 |
| 4/20/2026 | 4$1,299,000 |
| 5/6/2026 | 9$1,189,000 |
| 6/12/2026 | 4$1,149,000 |
General Features
| Living Area | 2137 |
|---|---|
| Sewer | Septic Tank |
| Heating | Central |
| Cooling | Central Air |
| Utilities | Electricity Available,Propane,Water Available |
| Roof | Metal |
| Appliances | Dishwasher,Gas Range,Oven,Electric Oven,Free-Standing Electric Oven,Refrigerator,Electric Water Heater,Water Purifier,Water Purifier Owned,Water Softener,Water Softener Owned |
| HOA Fee | 97 |
| Garage Spaces | 2 |
| Association Fee Includes | Common Area Maintenance |
| Patio/Porch Features | Front Porch,Porch,Rear Porch,Side Porch |
| Pool Features | None |
| Construction Materials | HardiPlank Type,Masonry – All Sides |
| Year Built | 1994 |
| View | Hill Country |
| Levels | Two |
| Property Subtype | Single Family Residence |
| Tax Year | 2025 |
| Waterfront Features | None |
| Community Features | Common Grounds |
| Accessibility | None |
| Assoc Fee Paid Per | Annually |
| County | Hays |
| New Construction | No |
| Property Type | Residential |
| HOA | Yes |
| Energy Efficient | None |
| Subdivision Name | Century Acres |
| Facing Direction | North |
| Green Sustainability | None |
| Other Structures | Gazebo,Greenhouse,Shed(s),Storage,Workshop |
| Full Baths | 2 |
| Status | Active |
| Directions | From 1626 take a right on 26 and a right on Crystal Meadows (just past Hays Highschool) and property is down that road on the left. |
| High School | Jack C Hays |
| City | Kyle |
| Disclosures | Seller Disclosure |
| Association Name | Crystal Meadows |
| MLS Area | HH |
| Lot Size Square Feet | 429937.2 |
| Elementary School | Laura B Negley |
| Tax Annual Amount | 13087.1 |
| Middle/Junior High School | R C Barton |
| Property Condition | Resale |
| Virtual Tour | https://sites.jpmrealestatephotography.com/mls/222148216 |
| Standard Status | Active |
| Year Built Source | Public Records |
| Tax Assessed Value | 745135 |
| Virtual Tour | https://sites.jpmrealestatephotography.com/301crystalmeadow |
Interior Features
| Interior Amenities | Breakfast Bar,Ceiling Fan(s),Cathedral Ceiling(s),Ceiling-High,Chandelier,Granite Counters,Quartz Counters,Crown Molding,Double Vanity,Entrance Foyer,High Speed Internet,Interior Steps,Kitchen Island |
|---|---|
| Flooring | Tile,Wood |
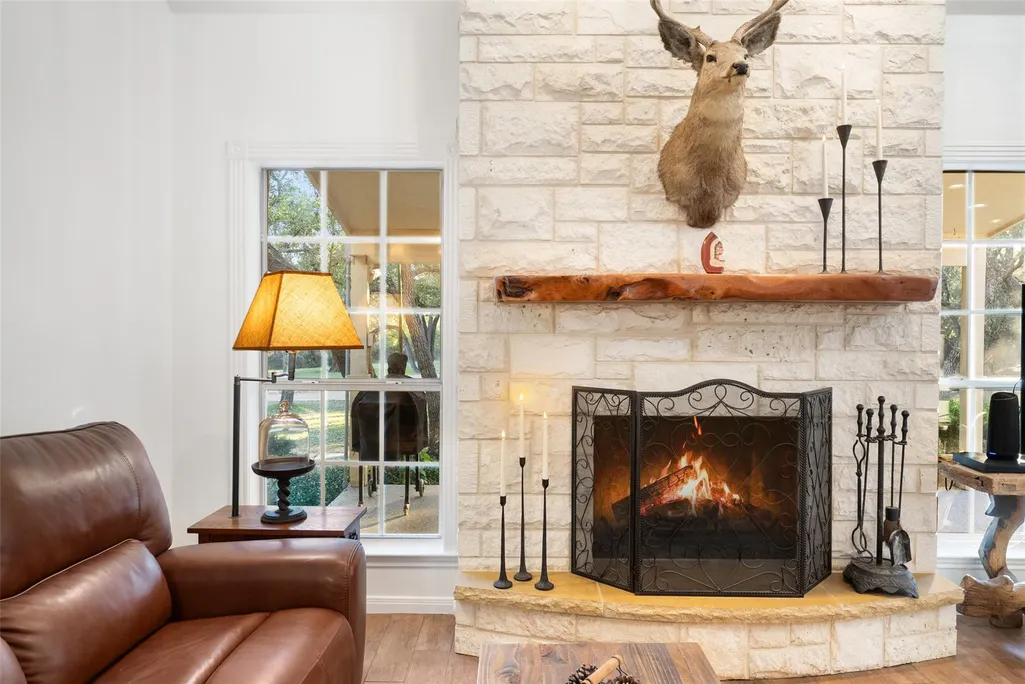
| Total Fireplaces | 1 |
| Fireplace Features | Family Room,Living Room |
| Window Features | Vinyl Windows |
| Half Baths | 1 |
| Total Bedrooms | 4 |
| Main Level Bedrooms | 1 |
| LivingAreaSource | Public Records |
| Total Baths | 3 |
Exterior Features
| Exterior Amenities | Gutters Full,No Exterior Steps,Private Yard |
|---|---|
| Fencing | Fenced,Gate |
| Parking Features | Attached |
| Lot Features | Greenbelt,Back Yard,Interior Lot |
| Water Source | Public |
| Total Parking | 6 |
| Foundation Details | Slab |
| Lot Size Acres | 9.87 |
| Waterfront Y/N | No |
| Covered Spaces | 2 |
| Horse Y/N | Yes |
| Horse Amenities | Barn |
Amenities
- Foreclosure
- Views
- Short Sale
- New Construction
- Adult 55+
- Lease To Own
- No HOA Fees
- Furnished
- Primary On Main
- Air Conditioning
- Seller Finance
- Green
- Fixer Upper
- Horse
- Golf
- Fireplace
- Deck
- Garage
- Basement
- Pool
Property vs Single Family Average in 78640
Price
Taxes
Year Built
Visits
 Austin Board of REALTORS® Copyright ©2026 All rights reserved.
 Central Texas MLS | Four Rivers Association of REALTORS® All information deemed reliable but not guaranteed. All properties are subject to prior sale, change or withdrawal. Neither listing broker(s) or information provider(s) shall be responsible for any typographical errors, misinformation, misprints and shall be held totally harmless. Listing(s) information is provided for consumer's personal, non-commercial use and may not be used for any purpose other than to identify prospective properties
 Highland Lakes Association of Realtors® All information deemed reliable but not guaranteed. All properties are subject to prior sale, change or withdrawal. Neither listing broker(s) or information provider(s) shall be responsible for any typographical errors, misinformation, misprints and shall be held totally harmless. Listing(s) information is provided for consumer's personal, non-commercial use and may not be used for any purpose other than to identify prospective properties consumers may
